 +86 18942445383

Leave Your Message
-
Contact WhatsApp
-
 Contact Email
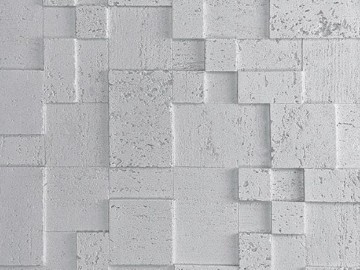
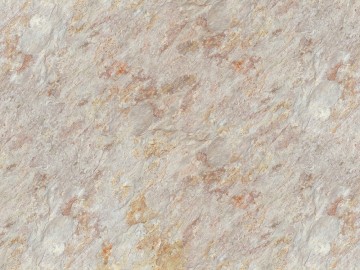
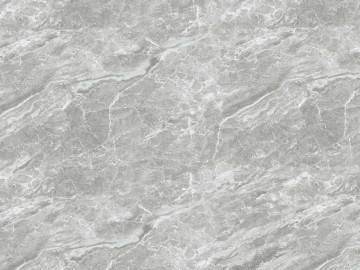
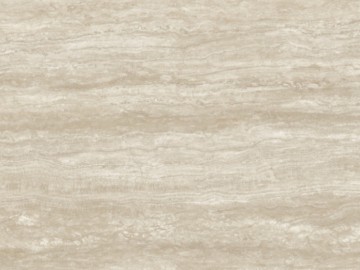
In modern corporate headquarters, Grade-A office buildings, and expansive commercial centers, the atrium and structural support pillars form the visual and experiential core of architectural design. Historically, architects faced a persistent paradox when specifying stone for high-span atriums and load-bearing columns. Traditional quarried marble, granite, and travertine slabs impose staggering dead loads (often exceeding 45–60 kg/m²), necessitate intrusive structural steel hanging keels, demand lengthy construction schedules, and present severe safety hazards in seismic or high-traffic commercial environments.
Today, the commercial construction and architectural retrofit sectors are undergoing a transformative shift toward modified clay material (MCM) and flexible faux stone panel technology. Modern faux stone panels engineered from natural inorganic mineral powders and eco-active polymers deliver the authentic tactile texture, geological depth, and mineral variation of quarried stone while eliminating weight constraints, structural vulnerability, and installation complexity. Boasting an ultra-thin profile of only 2.5 mm to 4 mm and a nominal weight under 3.5–5 kg/m², AIXIN flexible stone panels enable architects to seamlessly wrap cylindrical columns, craft towering multistory atrium accent walls, and realize ambitious biophilic designs with zero structural compromises.
Engineered with micro-elastic polymer bonds, our panels bend around cylindrical office pillars, elliptical arches, and complex geometric soffits without cracking, facet lines, or mechanical anchors.
Complies with stringent international building codes for commercial atriums. Non-combustible mineral composition emits zero toxic smoke, while lightweight adhesion drastically mitigates high-altitude falling hazards.
Reduces carbon emissions by over 80% compared to heavy quarried stone. Formulated from recycled mineral feedstock, supporting LEED, BREEAM, and WELL certified green office projects.
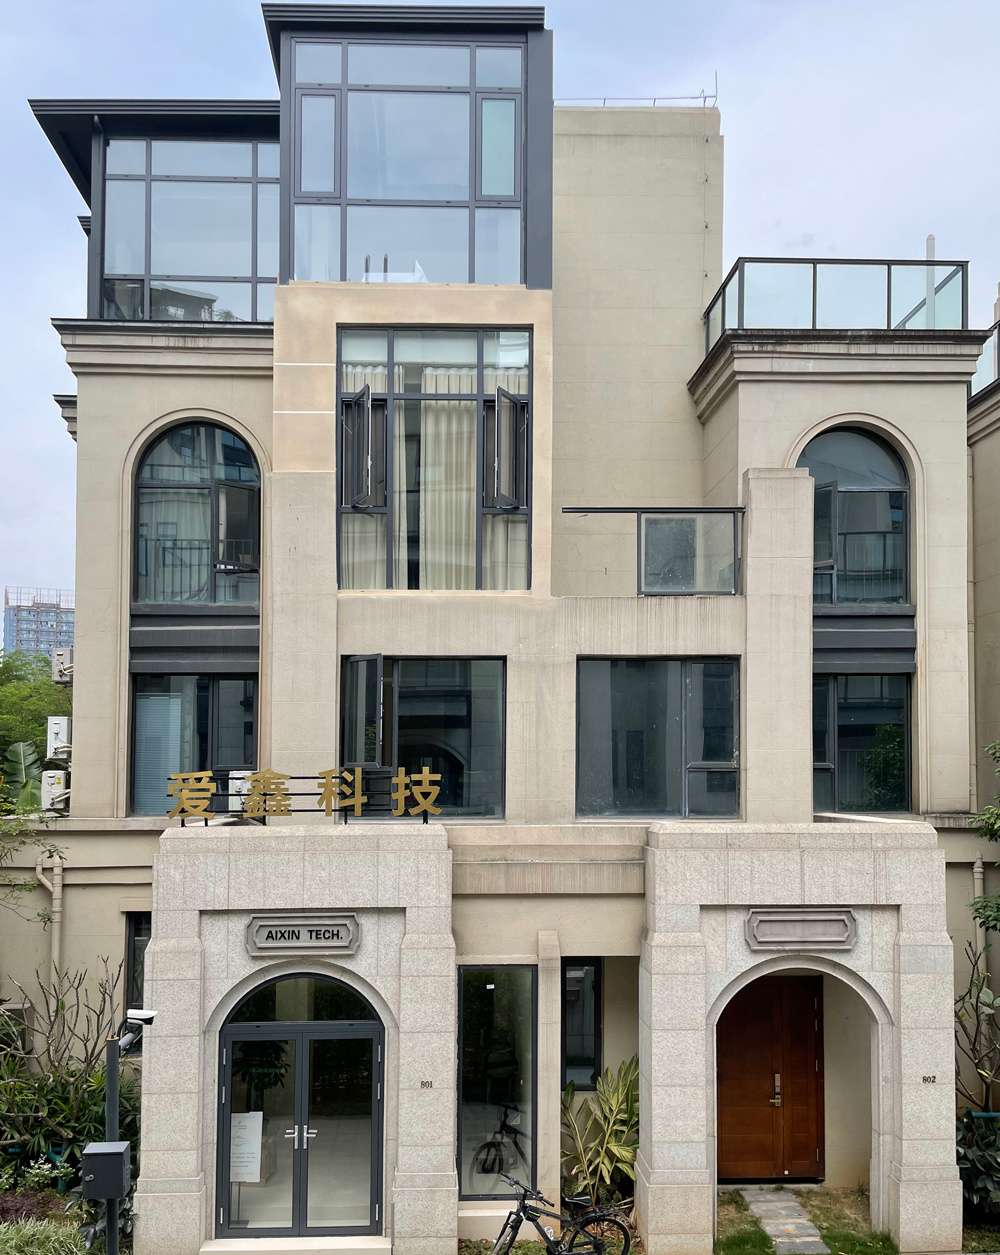
AIXIN Flexible Stone is the core brand under Foshan Xinrise New Materials Co., Ltd., specializing in the R&D, production, customization and sales of high-performance flexible stone. With over a decade of industry experience, we are not only a building materials manufacturer, but also dedicated experts in the innovation and application of eco-friendly building materials. Guided by the vision of “redefining green building materials”, we continuously refine our formulas and processes to meet the evolving needs of modern architecture.
For years, we have observed that traditional facade materials often force an unnecessary compromise between design beauty and practical performance. Heavy, rigid stone and tiles are difficult to install on complex surfaces, while lighter alternatives often lack authentic texture and durability. This led us to ask: What if building finishes could offer the rich texture of natural stone, while being lightweight, eco-friendly, weather-resistant and durable, with no trade-offs at all?
Our answer is AIXIN Flexible Stone — the perfect balance of aesthetics and performance. We believe great building materials should not only look stunning, but also stand the test of time, maintaining their beauty and integrity through changing seasons and environmental conditions.
of experience


Commercial interior spaces must effortlessly merge high foot-traffic resilience with refined corporate prestige. Faux stone panels designed specifically for pillars and atriums solve unique engineering challenges across diverse architectural layouts:
Traditional stone column cladding requires labor-intensive segment cutting, curved steel substructures, and conspicuous joint lines. AIXIN flexible stone conforms directly to round, fluted, or oval reinforced concrete pillars with direct structural adhesive bonding, creating monolithic, seamless stone-clad pillars.
Atrium walls in commercial headquarters often span 10 to 30 meters in height. Utilizing rigid stone at these elevations creates immense structural deadweight and extreme installation danger. Flexible faux stone reduces wall deadload by over 85%, eliminating the need for bulky steel keels while providing breathtaking travertine and porphyry textures.
Elevator lobbies experience continuous vibration, air pressure fluctuations, and constant pedestrian movement. The flexural resilience and impact resistance of modified clay faux stone prevent joint cracking, surface spalling, and detachment, ensuring lasting aesthetic elegance.
| Performance Metric | AIXIN Flexible Faux Stone | Traditional Natural Stone | Aluminum Composite (ACP) | Large Ceramic Slabs |
|---|---|---|---|---|
| Weight / Dead Load | 3.5 – 5.0 kg/㎡ (Ultra-Light) | 45.0 – 70.0 kg/㎡ (Extremely Heavy) | 5.5 – 7.5 kg/㎡ (Moderate) | 18.0 – 28.0 kg/㎡ (Heavy) |
| Curved Pillar Adaptability | High Flexibility (R ≥ 200mm) | Rigid (Requires Costly Arc Sawing) | Requires Machine Rolling | Rigid (Cannot Bend) |
| Substructure Required | Direct Polymer Adhesive Bond | Heavy Steel Keel & Dry Hanging | Aluminum Grid Keels | Heavy Adhesive / Mechanical Clamps |
| Atrium High-Rise Safety | Zero Risk of Spalling Injury | High Fall Danger / Seismic Risk | Low Risk / Thermal Warping | Moderate to High Detachment Risk |
| Installed Project Cost | Low (Fast 1-Step Application) | Extremely High (Labor & Keel) | Moderate | High (Specialized Handling) |
| Fire Retardancy Rating | Class A Incombustible | Class A Incombustible | Class B1 / Core Dependent | Class A Incombustible |
With over 10 years of experience and independent patented technology, We provide lightweight, durable, and environmentally friendly flexible stone solutions for exterior renovations, villas, cultural tourism buildings, and urban renewal projects worldwide.
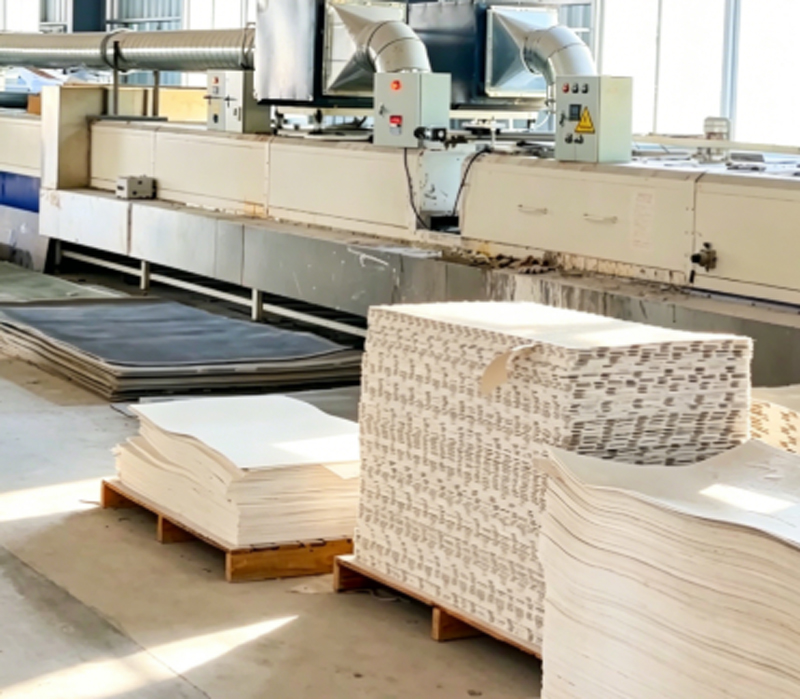
With standardized production facilities and fully automated production lines, we have an annual capacity of millions of square meters, capable of meeting the needs of bulk orders and large-scale projects.
We offer comprehensive customization services in size, texture, and style, and provide reliable OEM/ODM support to create bespoke finishes tailored to specific architectural specifications.
Our products are sold globally, trusted by architects, contractors, and developers for their consistent quality, remarkable durability, and superior environmental performance.
Installing faux stone panels on commercial pillars and expansive atrium walls requires zero welding or destructive anchoring. The thin-bed adhesive installation process accelerates project timelines by up to 60% while maintaining flawless alignment:
Ensure concrete columns, cement board, or drywall substrates are clean, flat, and treated with an alkali-resistant primer for maximum adhesion.
Apply polymer-modified flexible stone adhesive with a notched trowel across both the substrate and panel backing for 100% full-surface contact.
Press the panel firmly against the column or atrium wall using a rubber roller to expel air pockets. Seamlessly curve around pillar contours.
Fill joints using matching elastic grout or leave butt joints for a monolithic look. Apply anti-fouling protective topcoat for effortless maintenance.

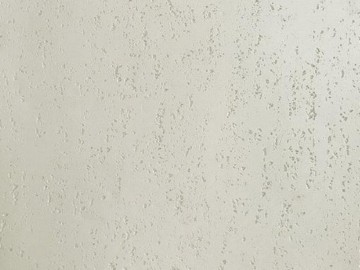
Yes. Our modified clay flexible stone panels feature remarkable flexural elasticity, allowing them to bend around cylindrical pillars with radii down to 200mm and wrap external 90-degree corners seamlessly without cracking or visible joint lines.
AIXIN flexible faux stone achieves Class A non-combustible fire ratings in accordance with international standards. When exposed to open flames, it generates zero toxic fumes, zero smoke propagation, and zero molten droplets, making it fully compliant for high-occupancy office atriums and high-rise lobbies.
By slashing panel weight from ~50 kg/㎡ to under 4.5 kg/㎡, projects eliminate heavy structural steel keels, heavy lifting cranes, and complex dry-hang brackets. Installation labor speed increases by 300%, cutting overall project structural costs and shortening critical handover schedules.
Our panels feature hydrophobic and stain-resistant surface treatments. Normal maintenance involves simple damp wiping or neutral detergent cleaning. The mineral composition is UV-stable, moisture-proof, and anti-efflorescence, ensuring colors remain vibrant for decades without yellowing or fading.