+86 18942445383

Leave Your Message
-
Contact WhatsApp
-
 Contact Email
Combining natural geological aesthetics with aerospace-grade flexible polymer matrixes, these lightweight faux stone panels provide Class A fire-rated, wind-resistant envelopes without requiring structural building reinforcement.


Aging high-rise building stocks throughout Europe, North America, and East Asia are triggering an urgent wave of facade retrofits driven by thermal efficiency standards, seismic mitigation, and catastrophic stone spalling risks.
Across the globe, thousands of commercial and residential high-rise towers erected between 1970 and 2005 are rapidly approaching the critical expiration threshold of their exterior envelope warranties. Traditional dry-hung granite, heavy prefabricated precast concrete, and glazed ceramic tiles are succumbing to mortar fatigue, anchor corrosion, freeze-thaw spalling, and dynamic wind vibration. In dense metropolitan corridors, a single falling 30mm granite cladding tile represents an intolerable life-safety liability. Consequently, municipal building authorities have intensified facade inspection ordinances (such as New York City's Local Law 11/FISP, Singapore's Periodic Facade Inspection regime, and London's Fire Safety Regulations).
In response, facade structural engineers and commercial asset managers are aggressively adopting engineered flexible faux stone panels (commonly based on Modified Clay Material / MCM technology). Unlike conventional dimensional natural stone slabs that exert 45–80 kg/m² of dead load onto building frames, ultra-thin flexible faux stone veneers introduce a featherlight mass of just 3.5 to 5.0 kg/m². This radical 90% deadweight reduction fundamentally transforms high-rise facade renovation: it allows direct direct-adhesion over existing stable substrates, eradicating costly structural demolition, minimizing perimeter crane logistics, and reducing urban noise pollution.
| Performance Metrics | Flexible MCM Faux Stone Panels | Traditional Dry-Hung Natural Granite | Aluminum Composite Panels (ACP) | Fiber Cement Exterior Boards |
|---|---|---|---|---|
| Dead Load Weight | 3.5 – 5.2 kg/m² | 45.0 – 85.0 kg/m² | 5.5 – 7.5 kg/m² | 16.0 – 24.0 kg/m² |
| Direct Over-Cladding | Yes (No demolition of tile/stucco) | No (Requires structural steel brackets) | Requires sub-framing system | Requires heavy steel grid |
| Wind Pressure Resistance | > 5.5 kPa (Cyclonic Gale Rated) | Limited by anchor bolt fatigue | Susceptible to oil-canning/flutter | Prone to screw pull-out failure |
| Fire Classification | Class A (Non-combustible) | Class A (Non-combustible) | Class B / FR Core Required | Class A |
| Curved/Column Adaptability | Radius down to 200 mm without cutting | Requires custom 3D diamond tooling | Limited curving capability | Rigid / Prone to cracking |
| Embodied Carbon Index | ~80% lower than mined stone | High (Quarrying, transport, cutting) | Extremely high smelting carbon | Moderate to high curing energy |
Engineered with inorganic mineral clay formulations and self-extinguishing thermoset binders. Fully certified to withstand rigorous high-rise vertical flame propagation tests without toxic drop emission.
High-rise spandrels and corner zones experience extreme positive windward pressure and severe negative leeward suction. Polymeric adhesive bonding distributes mechanical stress homogeneously without localized point shearing.
Can be installed directly over existing aged ceramic tile, mosaic, concrete masonry, or sound stucco exterior walls. Eliminates hundreds of tons of landfill demolition rubble while commercial tenants remain safely inside.
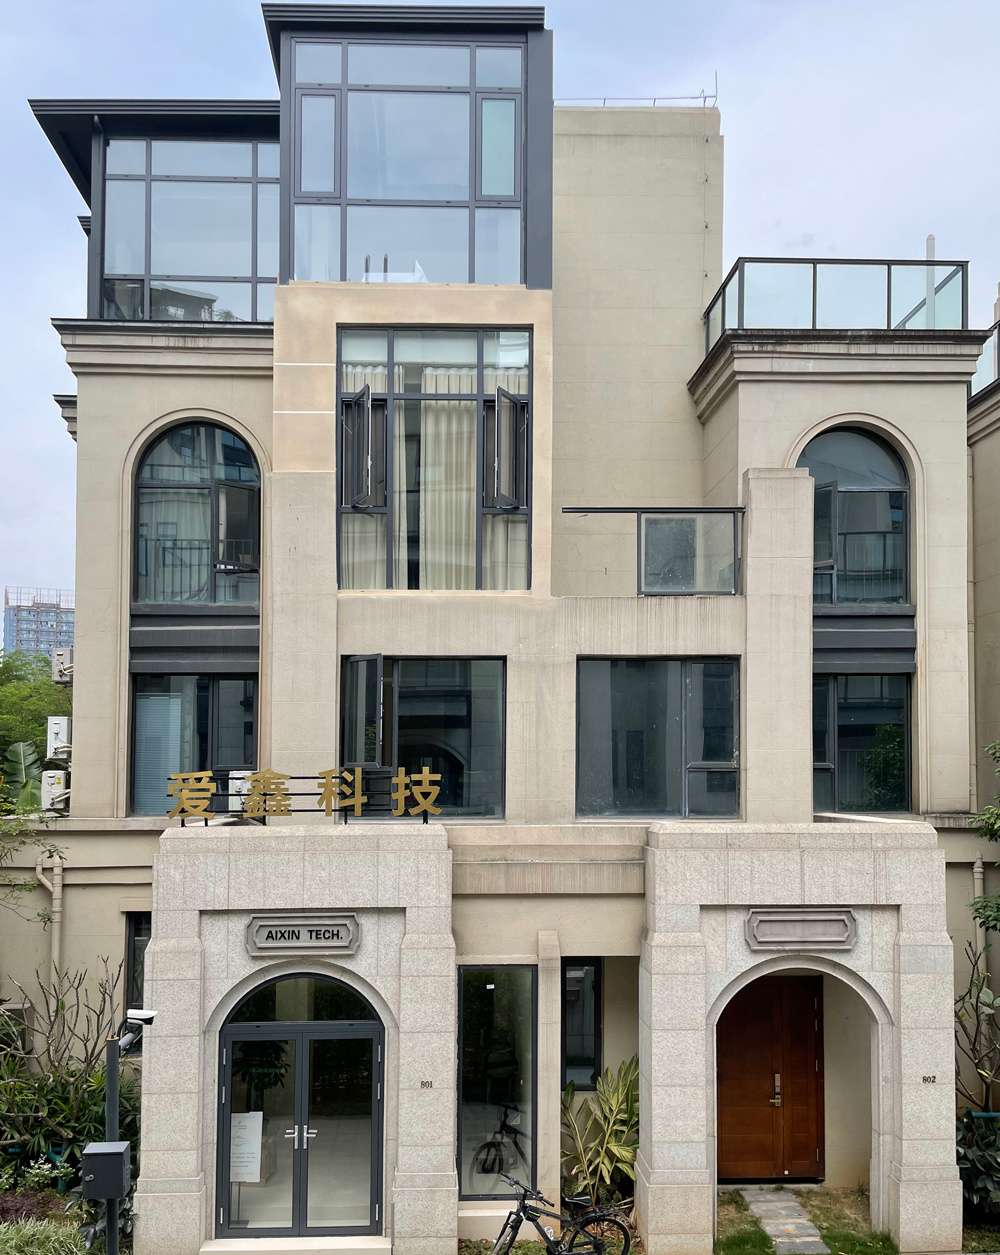
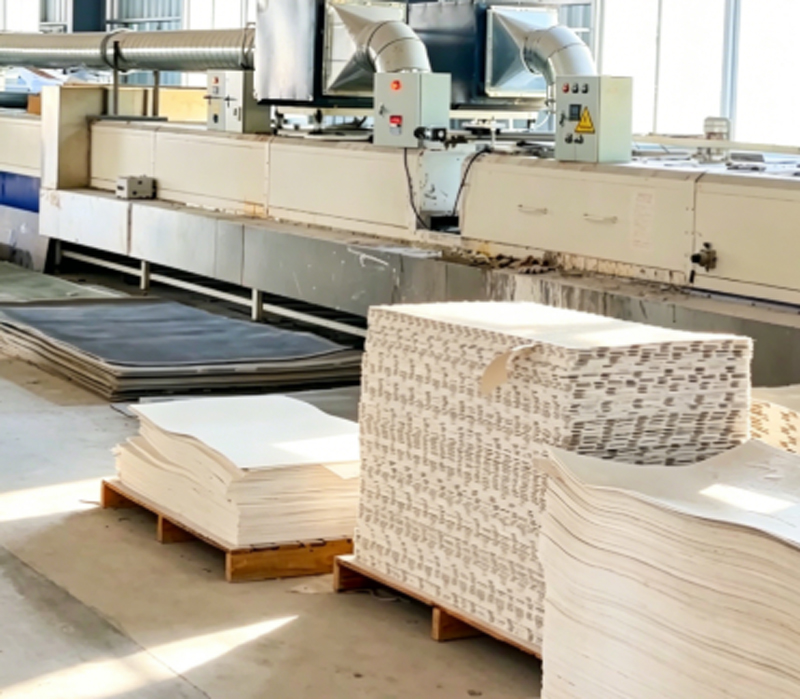
AIXIN Flexible Stone is the core brand under Foshan Xinrise New Materials Co., Ltd., specializing in the R&D, production, customization and sales of high-performance flexible stone. With over a decade of industry experience, we are not only a building materials manufacturer, but also dedicated experts in the innovation and application of eco-friendly building materials. Guided by the vision of “redefining green building materials”, we continuously refine our formulas and processes to meet the evolving needs of modern architecture.
For years, we have observed that traditional facade materials often force an unnecessary compromise between design beauty and practical performance. Heavy, rigid stone and tiles are difficult to install on complex surfaces, while lighter alternatives often lack authentic texture and durability. This led us to ask: What if building finishes could offer the rich texture of natural stone, while being lightweight, eco-friendly, weather-resistant and durable, with no trade-offs at all?
Our answer is AIXIN Flexible Stone — the perfect balance of aesthetics and performance. We believe great building materials should not only look stunning, but also stand the test of time, maintaining their beauty and integrity through changing seasons and environmental conditions.


Years of Professional Manufacturing
Modern Factory Infrastructure
Annual Capacity (㎡)
Full Turnkey Customization
From seismic zones subject to cyclic drift to soaring coastal towers enduring corrosive sea breezes, faux stone panels address the most demanding building physics dilemmas.
In mid-century modern skyscrapers featuring curtain wall assemblies with failing vision glass spandrels or deteriorated insulated backer panels, our lightweight flexible stone panels serve as an ideal over-cladding skin. Applied over composite insulation boards (such as rockwool or extruded polystyrene boards in Continuous Insulation / CI systems), faux stone panels establish an impervious thermal envelope barrier. The system eliminates thermal bridging without subjecting the cantilevered slab edges to excessive torsional moments.
In seismically active high-rise districts, rigid stone veneers behave as brittle hazard zones. During inter-story lateral drift, the mechanical anchors of heavy granite stone slabs routinely pinch, shear, and drop outward into street pedestrian corridors. AIXIN Flexible Stone possesses an elastic modulus that absorbs structural micro-movement and building shear strain. In independent cyclic lateral displacement testing, flexible faux stone cladding maintains 100% cohesion under dynamic rack angles exceeding 1/50, ensuring zero dislodgement during major seismic occurrences.
Modern architectural refurbishment often seeks to soften brutalist rectilinear concrete towers with organic flowing contours, sculpted podium columns, and curved spandrel ribbons. Achieving curved geometries with natural granite requires multi-axis CNC diamond block sawing—generating immense fabrication costs, lead times, and structural bracket engineering. Flexible faux stone panels bend naturally around convex and concave curved surfaces down to a 200 mm radius without cracking or requiring mechanical expansion fasteners.
High-rise oceanfront condominiums and hospitality resorts face severe marine atmosphere degradation. Chlorides infiltrate traditional steel stone sub-framing, inducing hidden galvanic corrosion and catastrophic anchor failure within 15–20 years. Faux stone panels use polymer modified cementitious mortars without vulnerable metallic brackets, while the hydrophobic fluorosilicone surface coating repels wind-driven salt mist, acid rain, and persistent bio-fouling (algae and mold).
Delivering turnkey facade solutions from initial engineering analysis and CAD shop drawing support through to bespoke texture prototyping and global on-time logistics.
A detailed analysis of total installed cost, scaffolding logistics, tenant occupancy preservation, and Scope 3 carbon mitigation.
When asset developers evaluate facade renovations, the headline material purchase price represents less than 35% of the total project expenditure. The major financial drains originate from: structural reinforcement engineering, scaffolding and external hoist hire spanning 12–18 months, hazardous dust mitigation, commercial rent abatements due to tenant disruption, and structural disposal fees. The integration of flexible faux stone panels fundamentally rewrites this cost ledger.
1. Demolition-Free Direct Adhesion: Because flexible stone panels weigh only ~4 kg/m², engineers can verify existing ceramic tile or concrete substrate tensile adhesion (typically requiring ≥ 0.4 MPa tensile bond strength) and bond our flexible panels directly over the existing envelope via high-shear polymer-modified mortars. The building retains continuous occupancy throughout the refurbishment, safeguarding rental yields.
2. 60% Faster Project Schedules: Traditional high-rise granite installation involves heavy steel welding, drilling tens of thousands of expansion anchors, and hoisting multi-ton pallets via tower cranes. Flexible faux stone panels arrive in compact, lightweight, boxed pallets easily transported via internal service elevators. Workers can cut panels effortlessly with basic hand tools on mast climbers or swing stages, accelerating installation velocities from 8–10 m² per installer/day to upwards of 25–35 m² per day.
3. Decarbonization and Green Building Certification: In pursuit of LEED Gold/Platinum, BREEAM, and DGNB certifications, building owners face stringent Embodied Carbon penalties. Quarrying natural stone blocks and cutting them with diamond gang-saws produces staggering CO₂ figures and massive slurry waste. AIXIN flexible stone uses recycled mineral clay powder and low-temperature rapid curing, generating over 80% lower cradle-to-gate carbon emissions than mined masonry slabs.
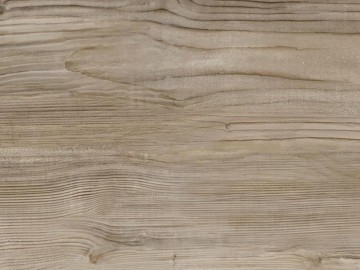
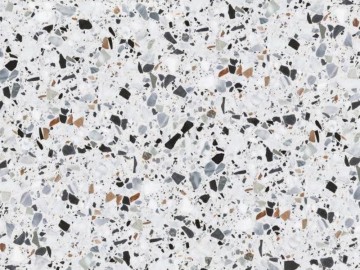
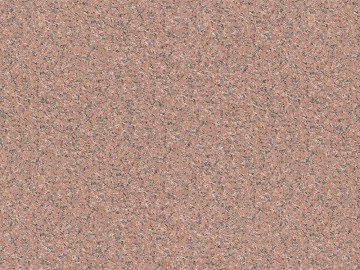
Explore our full line of flexible travertine, porphyry, terrazzo, and micro-cement stone veneer panels engineered for commercial towers, residential towers, and civic skyline renovations.