+86 18942445383

Leave Your Message
-
Contact WhatsApp
-
 Contact Email
Engineered with high tensile flexibility and authentic geological textures, these flexible wall tiles eliminate the dead-weight penalties and complex steel substructures of traditional dimensional stone.
In contemporary Class-A commercial towers, corporate headquarters, and high-density tech campuses, the grand atrium and towering ground-level pilotis define brand prestige. Architectural visions increasingly favor soaring multi-tier light wells, massive cylindrical load-bearing pillars, and dynamic organic geometries. However, structural engineers and commercial interior contractors routinely face severe engineering bottlenecks when relying on legacy building materials.
Traditional rigid stone slabs (granite, marble, engineered quartz) impose extreme dead loads—often exceeding 50 to 85 kg/m². Installing these heavy slabs across vertical spans of 15 to 30 meters requires massive, intrusive steel substructures, welded structural clips, and seismic expansion buffers that rob precious gross leasable area (GLA). Furthermore, wrapping cylindrical or elliptical structural columns with rigid stone necessitates cost-prohibitive segmented dry-hanging or precision water-jet radial cutting, yielding fragile edges, extensive material waste, and noticeable polygonal faceting rather than a continuous, organic curved surface.
As sustainability directives such as LEED v4.1, BREEAM, and WELL Building Standards dominate institutional corporate procurement, high embodied-carbon materials and quarrying destruction are being aggressively phased out. The industry demands an architectural cladding paradigm capable of delivering the authentic tactile gravitas of natural travertine and geological strata while remaining feather-light, ductile, and rapid to install.
Flexible wall stone averages just 3.5 to 5.0 kg/m²—a massive 90% weight reduction compared to conventional dry-hung dimensional stone. This drastic load shedding eliminates the need for auxiliary steel framing in high-volume commercial atriums, reducing overall foundation stress and structural retrofitting expenses.
Formulated with modified clay materials (MCM) and reinforced polymer cross-links, our flexible stone panels seamlessly wrap cylindrical, fluted, or elliptical columns without facet cracking, wet-saw kerfing, or mechanical anchor failure.
From microscopic polymer matrix cohesion to seismic drift damping, flexible wall tile technology resolves historical trade-offs between architectural aesthetics and construction physics.
Commercial building codes strictly regulate internal atrium cladding. AIXIN flexible wall veneers achieve Class A fire performance (Euroclass A2-s1, d0), emitting zero toxic halogen gases, minimal smoke obscuration, and preventing vertical flame spread up multi-story atrium shafts.
Tall corporate towers experience dynamic wind sway and seismic shear. Rigid cladding panels risk catastrophic cracking or spalling when columns deflect. Flexible stone panels absorb inter-story shear deformations without debonding or structural failure.
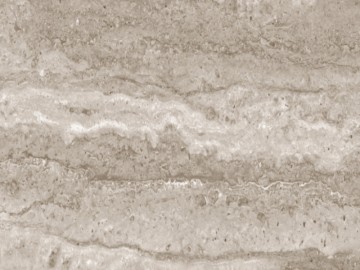
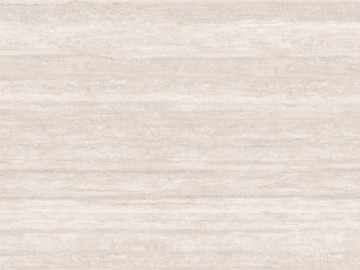
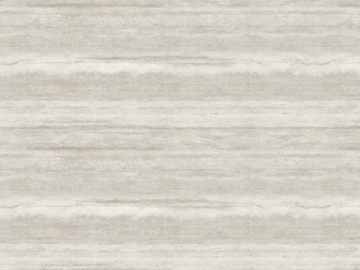
Cavernous corporate atriums suffer from severe acoustic flutter echoes. The microscopic pitted porosity of our Travertine and Linear Sandstone panels disrupts sound wave reflection, significantly lowering reverberation time (RT60) for a quieter environment.
| Performance Characteristic | AIXIN Flexible Wall Cladding | Traditional Natural Stone Slabs | Aluminum Composite Panels (ACP) |
|---|---|---|---|
| Dead Weight Density | 3.5 – 5.0 kg/m² (Ultra-Light) | 50.0 – 85.0 kg/m² (Severe Load) | 5.5 – 7.8 kg/m² (Lightweight) |
| Curvature Bending Radius | R ≥ 100mm (Seamless Continuous Wrap) | Requires Segmented Faceting / CNC Milling | R ≥ 300mm (Requires Machine Roll Bending) |
| Installation Substructure | Direct Polymer Adhesive on Substrate | Heavy Steel Keel, Angle Irons & Anchor Bolts | Extruded Aluminum Framing & Riveting |
| Installation Speed & Labor | Up to 3x Faster / No Heavy Cranes | Slow / Crane Hoisting Required | Moderate Speed / Skilled Metal Fabricators |
| LEED / Carbon Footprint | Low Embodied Carbon, Non-Toxic, Zero VOC | Extremely High Quarrying & Transport Carbon | High Smelting & Chemical Coating Energy |
| Impact & Spalling Safety | High Toughness / Will Not Fracture & Drop | Brittle Failure / Risk of Falling Hazards | Prone to Dents, Scratches & Delamination |
14+ Years of professional manufacturing experience
20,000 ㎡ modern factory area
10,000,000+ ㎡ annual production capacity
Full OEM/ODM one-stop service support
Engineered for complex surfaces where conventional stones fail: high-traffic lobbies, soaring lightwells, and precision column geometry.
Transform structural reinforced concrete columns into stunning architectural statements. Our flexible travertine and sandstone veneers conform around circular, oval, and fluted forms with micro-joint seams, achieving monolithic stone grandeur without heavy mechanical clips.
Multi-story light wells demand continuous, expansive textures that elevate corporate identity. By adhering flexible stone directly onto drywall, cement board, or existing masonry, developers execute 20-meter high continuous feature walls in record time, slashing scaffolding rental periods.
Horizontal ceiling transitions and cantilevered elevator banks create high overhead risks when clad in heavy natural stone. Flexible wall panels provide identical geological luxury with absolute seismic and overhead detachment safety, eliminating falling debris hazards.
For years, we have observed that traditional facade materials often force an unnecessary compromise between design beauty and practical performance. Heavy, rigid stone and tiles are difficult to install on complex surfaces, while lighter alternatives often lack authentic texture and durability. This led us to ask: What if building finishes could offer the rich texture of natural stone, while being lightweight, eco-friendly, weather-resistant and durable, with no trade-offs at all?
Our answer is AIXIN Flexible Stone — the perfect balance of aesthetics and performance.
We believe great building materials should not only look stunning, but also stand the test of time, maintaining their beauty and integrity through changing seasons and environmental conditions.
of experience


From architectural specification consulting and color matching to large-scale automated manufacturing, we deliver turnkey reliability worldwide.
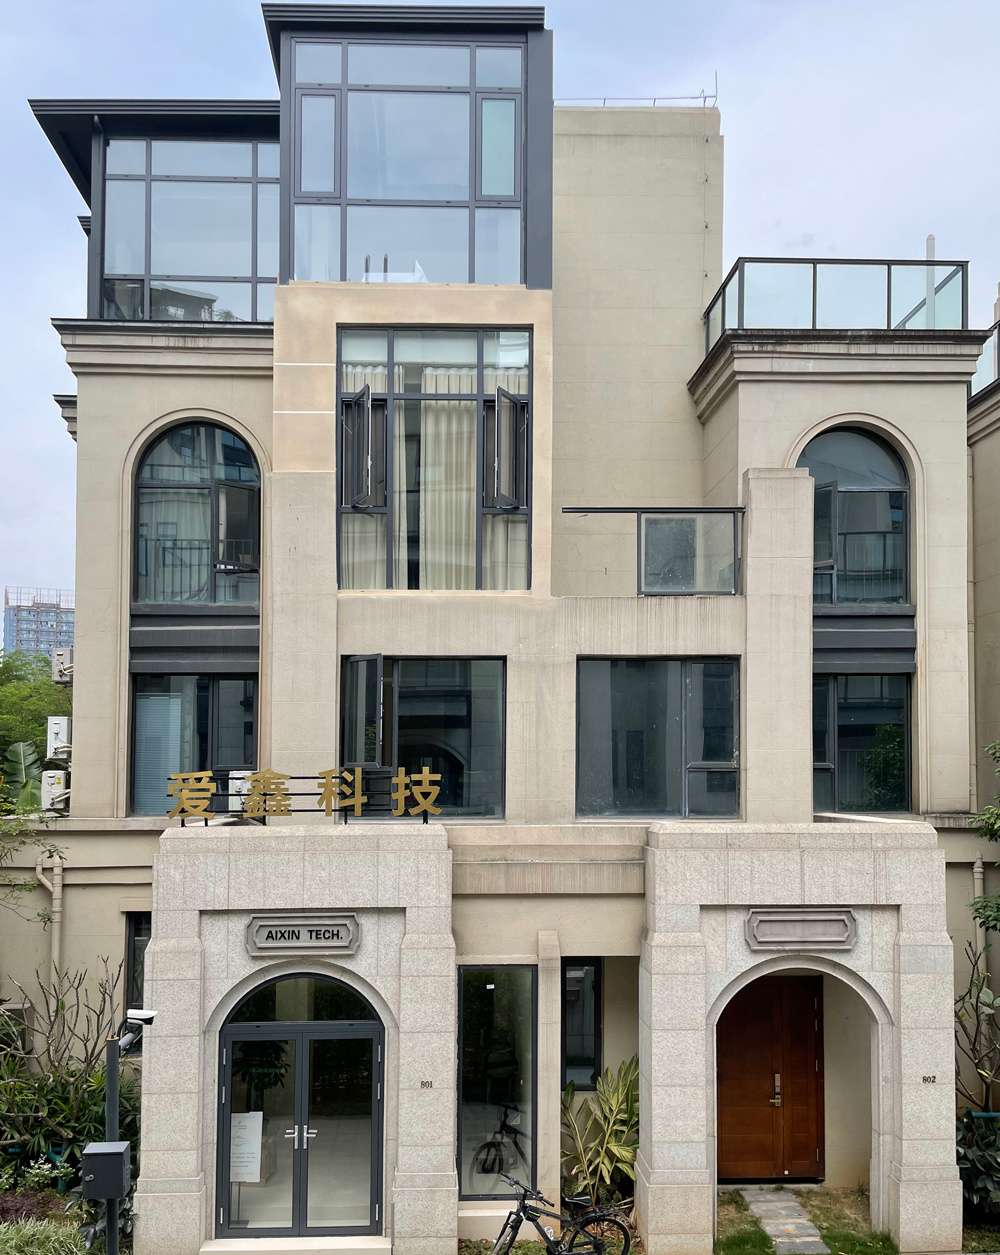
With over 10 years of experience and independent patented technology, We provide lightweight, durable, and environmentally friendly flexible stone solutions for exterior renovations, villas, cultural tourism buildings, and urban renewal projects worldwide.
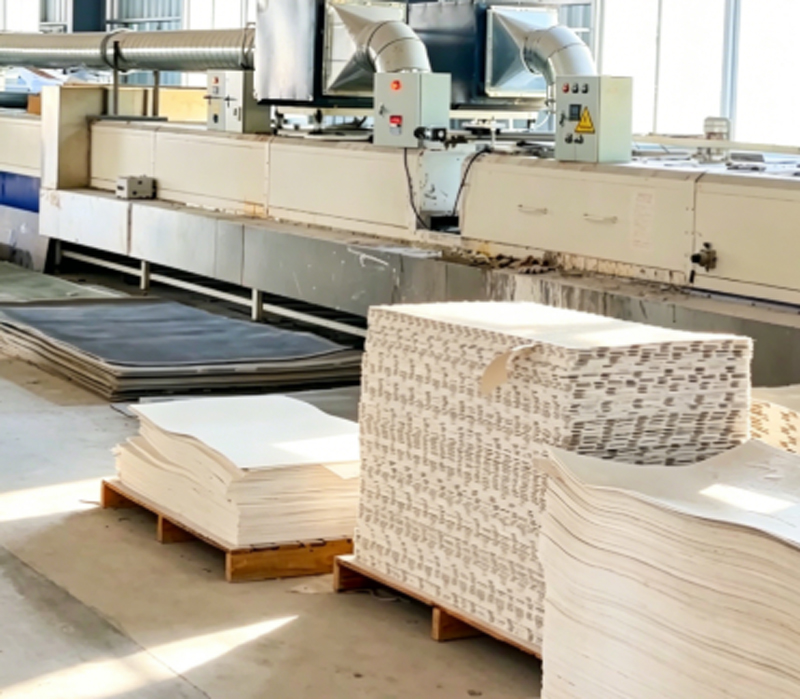
With standardized production facilities and fully automated production lines, we have an annual capacity of millions of square meters, capable of meeting the needs of bulk orders and large-scale projects.
We offer comprehensive customization services in size, texture, and style, and provide reliable OEM/ODM support to create bespoke finishes.
Our products are sold globally, trusted by architects, contractors, and developers for their consistent quality and performance.
How our flexible wall system slashes project schedules by up to 60% compared to conventional dry-hang stone masonry.
Substrates (fair-faced concrete, plasterboard, cement-fiber board, or painted metal) must be dry, flat, and dust-free. Apply an alkali-resistant primer to normalize surface absorption across the entire column or atrium vertical face.
Apply our specialized flexible polymer adhesive using a notched trowel (3-5mm teeth) to ensure 100% full-surface bedding. Full adhesive transfer prevents hollow sounds and accommodates thermal expansion cycles.
Wrap the flexible stone panel smoothly around the column circumference. Use a rubber compression roller to evacuate air pockets. For atriums, align linear patterns vertically or horizontally with laser-guided precision.
Explore our complete collection of certified flexible travertine, sandstone, and architectural stone veneers engineered for monumental workplace interior facades.