+86 18942445383

Leave Your Message
-
Contact WhatsApp
-
 Contact Email
Engineered for high-performance architectural retrofitting, these advanced flexible panels bring authentic natural stone textures with minimal structural load.
In the contemporary architectural landscape, the retrofitting and renovation of high-rise building envelopes present some of the most complex engineering and design challenges. Historically, heavy materials such as dimensional natural slate slabs, thick granite plates, and traditional ceramic tiles dominated exterior designs. However, as high-rise structures age, structural fatigue, seismic vulnerabilities, and the hazards of falling facade elements have forced regulatory bodies and developers to seek safer, lighter, and more durable alternatives. This is where flexible slate stone cladding emerges as a revolutionary system for exterior facade renovation.
Modern high-rise renovation is no longer just about cosmetic updates; it is a critical intersection of structural safety, environmental compliance, thermal performance, and architectural aesthetics. Flexible slate stone cladding provides the ideal solution by offering the authentic texture of natural stone without the associated weight and safety risks.
Globally, the construction industry is experiencing a massive shift from new greenfield developments to brownfield urban renewal projects. In major metropolitan areas, hundreds of thousands of high-rise buildings constructed between the 1970s and 2000s are undergoing extensive building envelope upgrades. The commercial drivers for this trend are clear:
The core technology behind flexible slate stone cladding involves extracting real natural stone textures and binding them with high-grade polymer resins and modified mineral powders. This composite material mimics the geological variations, mineral veins, and tactile feel of quarried slate, yet it is only 2 to 3 millimeters thick. Weighing a mere 3 to 4 kilograms per square meter—compared to traditional stone slabs that can weigh upwards of 40 to 80 kilograms per square meter—this system reduces the dead load on high-rise structures by up to 90%. This lightweight profile eliminates the need for expensive, heavy-duty mechanical anchors and complex metal sub-frames, drastically accelerating construction timelines and reducing labor costs.
Flexible slate cladding is not a one-size-fits-all material; its unique properties make it exceptionally suited for specific high-rise renovation challenges:
One of the greatest expenses in high-rise facade renovation is the demolition and disposal of existing finishes, such as old mosaic tiles, concrete panels, or brick slips. Demolition creates immense dust, noise, and safety hazards in dense urban environments. Flexible slate stone cladding can be applied directly over stable existing substrates using high-performance elastomeric adhesives. This minimizes building downtime, avoids landfill disposal costs, and significantly reduces the disruption to building tenants.
Modern architecture frequently utilizes organic, curved, and non-linear geometries. Cladding a curved high-rise surface with traditional stone requires custom-carved, expensive blocks that are difficult to align. Because of its inherent flexibility, flexible slate cladding can bend around tight radii, columns, arches, and complex geometric contours without cracking or requiring special pre-forming. This frees architects from mechanical constraints, enabling fluid, natural stone designs on avant-garde high-rise towers.
High-rise buildings are subjected to extreme wind pressures, shear stresses, and thermal expansion cycles. Traditional rigid tiles and stones can detach under seismic movement or high wind loads, posing catastrophic risks to pedestrians below. Flexible slate cladding systems possess excellent elasticity and shear resistance. They move dynamically with the building's natural deflection and thermal expansion, ensuring long-term adhesion and safety even in typhoon-prone coastal regions.
Safety first: The lightweight nature of flexible stone means that even in the highly unlikely event of a partial adhesion failure, the risk of structural damage or injury is virtually non-existent compared to falling multi-kilogram granite slabs.
The construction industry is shifting rapidly toward prefabrication. Flexible slate panels can be laminated onto prefabricated facade modules (such as Unitized Curtain Wall systems or structural insulated panels) in a controlled factory setting. The modules can then be transported to the site and erected quickly. The lightweight property of the stone cladding keeps the transport weight low, making shipping and crane installation on-site highly efficient.
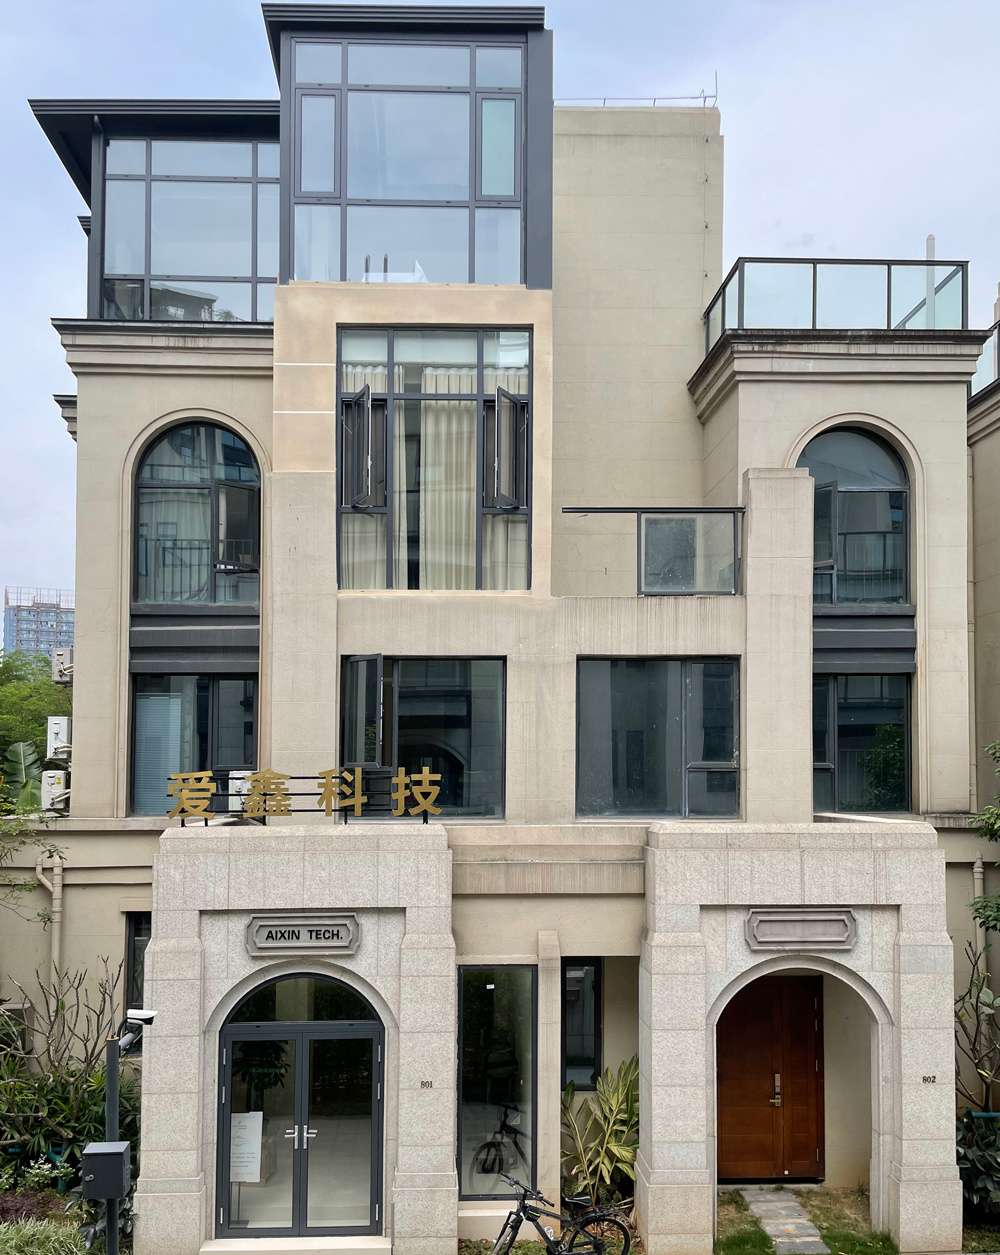
Years of Experience


As the architecture, engineering, and construction (AEC) industries pivot toward circular economy principles, the ecological footprint of building materials is scrutinized closely. Flexible slate stone cladding stands out as an inherently sustainable cladding medium:
The manufacturing process of flexible slate stone requires significantly less energy compared to the quarrying, cutting, and polishing of heavy natural stone slabs or the high-temperature firing of ceramic tiles. Furthermore, because of its ultra-thin profile, a single truck can transport up to ten times more square footage of flexible stone compared to traditional stone cladding. This massive reduction in transportation weight directly translates to lower fuel consumption and a minimized carbon footprint across the project's logistics chain.
High-rise exterior materials must comply with stringent fire safety regulations (such as Class A fire ratings). Flexible stone products are engineered with non-combustible mineral bases, providing excellent flame retardancy and preventing toxic smoke generation. Additionally, advanced UV-stabilized polymer binders protect the facade from color fading, chalking, and acid rain erosion, ensuring the building's aesthetic integrity remains intact for decades.
Unlike impervious metal sheets or glass panels, flexible slate stone cladding is vapor-permeable. This "breathable" quality allows moisture trapped within the wall cavity to escape, preventing mold growth, structural wood rot, or concrete carbonation inside the wall assembly. It works in harmony with modern building science to maintain a healthy indoor air quality and preserve the longevity of the building envelope.
A One-Stop Solution Backed By Global Experience
With over 10 years of experience and independent patented technology, We provide lightweight, durable, and environmentally friendly flexible stone solutions for exterior renovations, villas, cultural tourism buildings, and urban renewal projects worldwide.
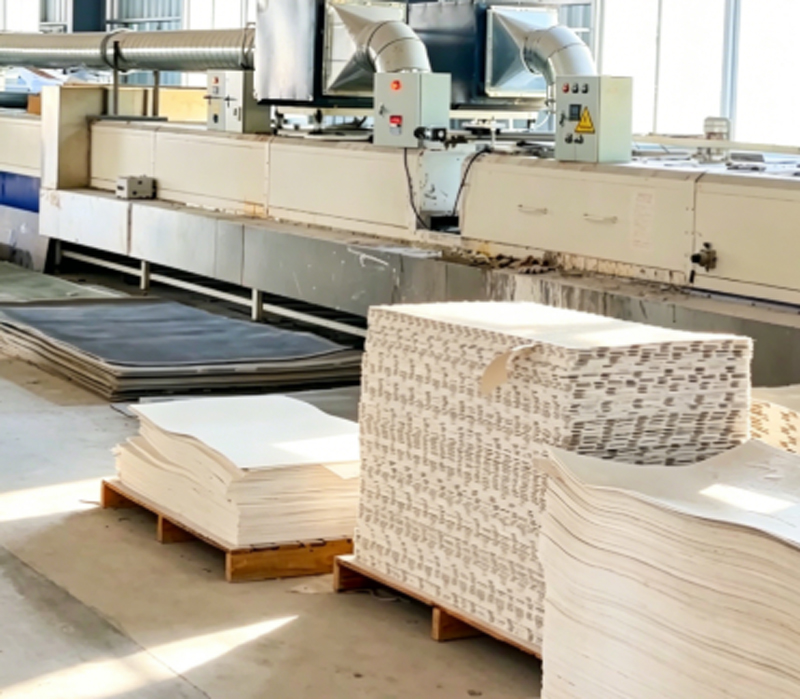
With standardized production facilities and fully automated production lines, we have an annual capacity of millions of square meters, capable of meeting the needs of bulk orders and large-scale projects.
We offer comprehensive customization services in size, texture, and style, and provide reliable OEM/ODM support to create bespoke finishes.
Our products are sold globally, trusted by architects, contractors, and developers for their consistent quality and performance.
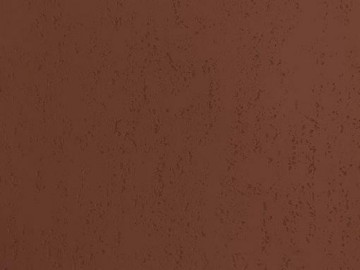
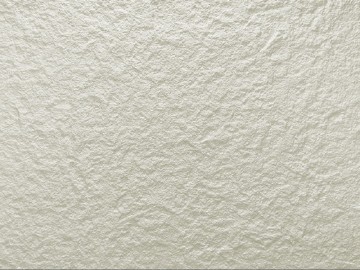
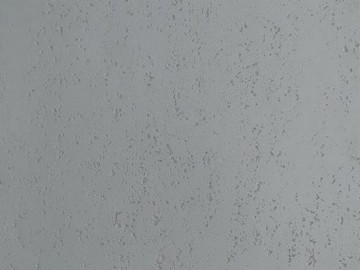
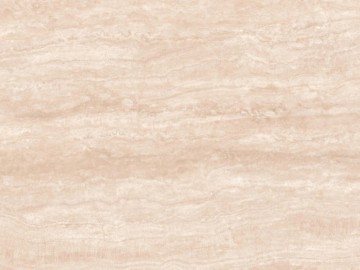
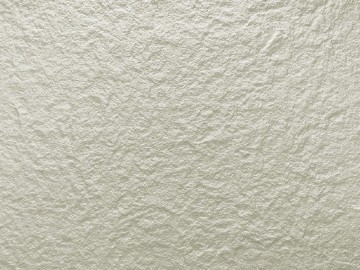
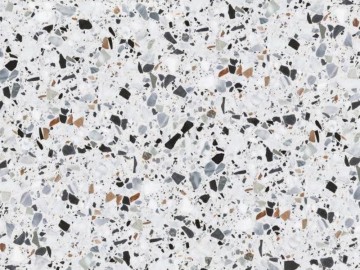
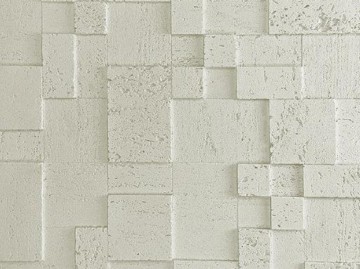
Explore our complete catalog of textures and tones, designed to offer high-rise building facades the ultimate balance of aesthetics and performance.