+86 18942445383

Leave Your Message
-
Contact WhatsApp
-
 Contact Email
Weighing under 3.5 to 5.0 kg/m²—less than 10% the mass of traditional 30mm thick stone slabs—flexible slate eliminates the need for expensive structural steel brackets, dry-hanging channel trusses, and seismic anchor reinforcement across vertical atrium expanses.
Engineered with flexible natural mineral powder and high-tenacity polymer binders, flexible stone easily contours around cylindrical concrete columns, fluted pilasters, and undulating atrium bulkheads with radii as tight as 200mm without cracking or faceting.
Compliant with stringent commercial interior and exterior fire protection codes (including ASTM E84 Class A and EN 13501-1 A2/B1 flammability ratings), flexible stone emits zero toxic halogens and negligible smoke during high-temperature exposure.
Discover how stone cladding slate solves the complex geometric, acoustic, and structural challenges encountered across modern corporate environments.
Commercial ground-level foyers and basement transit interfaces frequently feature immense load-bearing reinforced concrete pillars with circular, elliptical, or compound-curved cross-sections. Traditional stone cladding requires segmented radius-cut segments (curved thick stone masonry), resulting in prominent vertical joints, high fabrication waste, and hazardous mechanical anchoring. Flexible stone slate sheets adhere directly over skimmed cylindrical substrates via high-performance polymer-modified cementitious adhesives, creating an unbroken monolithic stone jacket that preserves valuable usable floor area.
Central office atriums extending from 3 to over 20 stories present immense scaffolding, logistics, and seismic load hurdles. Traditional stone introduces immense tensile pull forces on internal walls during seismic oscillations. Flexible stone cladding slate delivers ultra-lightweight installation directly over cement board, metal stud backing, or lightweight aerated autoclaved concrete (ALC panels), drastically reducing hoisting costs, structural beam reinforcement, and long-term joint fatigue under high thermal fluctuations from glazed atrium skylights.
Elevator banks and corridor transition zones experience continuous pedestrian traffic, cleaning trolley collisions, and surface abrasions. Flexible stone slate possesses exceptional surface hardness, scratch resistance, and hydrophobic anti-staining qualities when sealed with nano-silane sealers. The ultra-thin 2.5mm–4mm profile avoids encroaching upon narrow ingress/egress clearance pathways, satisfying ADA and regional accessibility standards without carving into partition walls.
When renovating occupied commercial towers, tearing out existing granite, tile, or laminate wall finishes generates intolerable noise, hazardous silica dust, and substantial tenant disruption. Flexible stone slate can be applied directly on top of sound existing ceramic tiles, painted concrete, wood paneling, or drywall using direct wet-bonding methods, shortening renovation cycles by up to 70% while drastically minimizing construction waste disposal fees.
| Performance Characteristic | AIXIN Flexible Slate Veneer | Traditional 30mm Sawn Slate | Aluminum Composite Panel (ACP) | Large Format Ceramic Slabs |
|---|---|---|---|---|
| Areal Mass / Weight | 3.5 – 5.2 kg / m² | 75.0 – 90.0 kg / m² | 5.5 – 7.5 kg / m² | 16.0 – 24.0 kg / m² |
| Pillar Curvature Capability | Bends down to R=200mm radius | Rigid (Requires faceted cuts) | Requires specialized roll-bending | Rigid (Brittle fracture risk) |
| Atrium Structural Framing | None required (Direct bond) | Heavy steel secondary grid | Extruded aluminum framing | Heavy-duty adhesive + safety clips |
| Embodied Carbon & Logistics | Ultra-Low (High packing density) | Very High (Heavy freight & quarrying) | High (Energy-intensive smelting) | Medium-High (Gas-fired kilns) |
| Acoustic & Tactile Warmth | Natural textured mineral feel | Cold, rigid, echo-reflective | Metallic, hollow sound on impact | Vitreous, high acoustic reflection |
For years, we have observed that traditional facade materials often force an unnecessary compromise between design beauty and practical performance. Heavy, rigid stone and tiles are difficult to install on complex surfaces, while lighter alternatives often lack authentic texture and durability. This led us to ask: What if building finishes could offer the rich texture of natural stone, while being lightweight, eco-friendly, weather-resistant and durable, with no trade-offs at all?
Our answer is AIXIN Flexible Stone — the perfect balance of aesthetics and performance.
We believe great building materials should not only look stunning, but also stand the test of time, maintaining their beauty and integrity through changing seasons and environmental conditions.
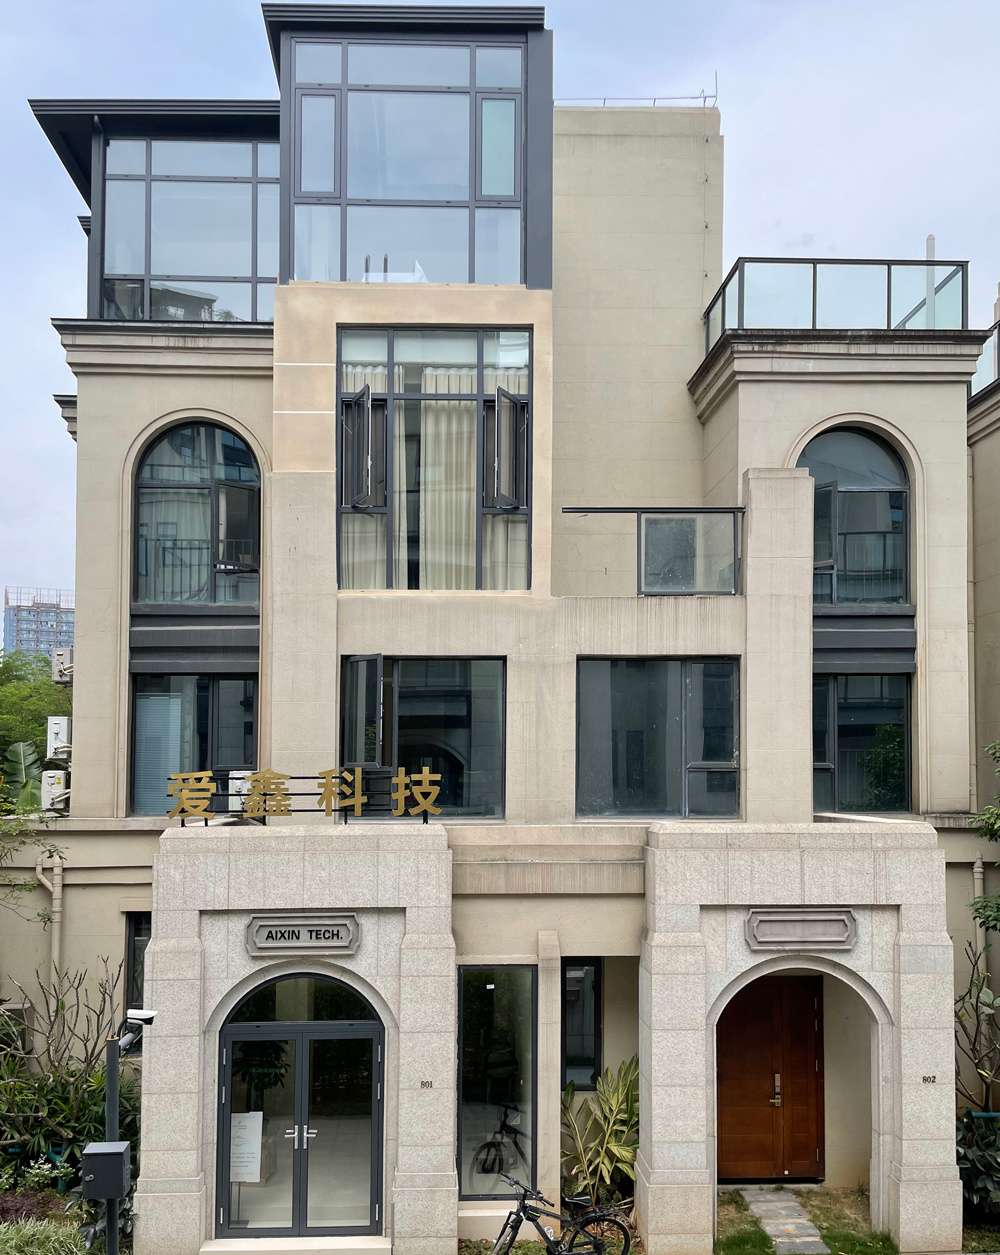
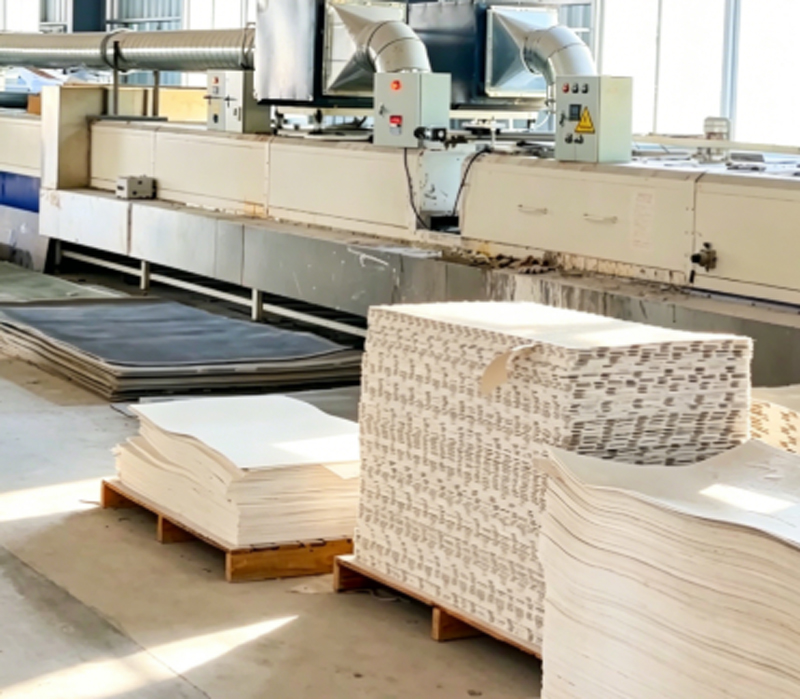


With over 10 years of experience and independent patented technology, We provide lightweight, durable, and environmentally friendly flexible stone solutions for exterior renovations, villas, cultural tourism buildings, and urban renewal projects worldwide.
With standardized production facilities and fully automated production lines, we have an annual capacity of millions of square meters, capable of meeting the needs of bulk orders and large-scale projects.
We offer comprehensive customization services in size, texture, and style, and provide reliable OEM/ODM support to create bespoke finishes.
Our products are sold globally, trusted by architects, contractors, and developers for their consistent quality and performance.
When cladding structural concrete pillars or steel-encased columns with stone cladding slate, substrate flatness and cleanliness are paramount. Ensure the concrete substrate is cured, structurally sound, free of mold release oils, and leveled within a 2mm tolerance across a 2-meter straightedge. For cylindrical columns, prime the surface with a high-tack acrylic masonry bonding agent.
Apply polymer-modified cementitious tile adhesive (meeting C2TE S1/S2 international standards) using a 4mm x 4mm notched trowel on both the substrate and the back of the flexible slate sheet (back-buttering method). Gently roll the flexible slate along the pillar curvature using a silicone pressure roller to expel trapped air bubbles and ensure 100% full-surface adhesive transfer.
In multi-story corporate atriums exposed to natural solar heat gains through glass skylights, vertical expansion joints must be incorporated every 6 to 8 linear meters. Use a laser leveling system to project true datum gridlines along the multi-tier atrium perimeter before setting panels.
Joint seams between flexible stone slate panels can be treated as micro-butt seams (seamless appearance) or expressed with 3mm to 6mm reveal joints filled with color-matched elastomeric silicone or flexible mineral grouting mortar. For premium high-traffic lobby zones, apply a breathable hydrophobic fluorosilicone penetrating sealer to provide permanent anti-graffiti and oil-resistant protection.